
Sold
Listing Courtesy of: MLS PIN / Listed By: Patricia "Pat" Wheway, Coldwell Banker Realty
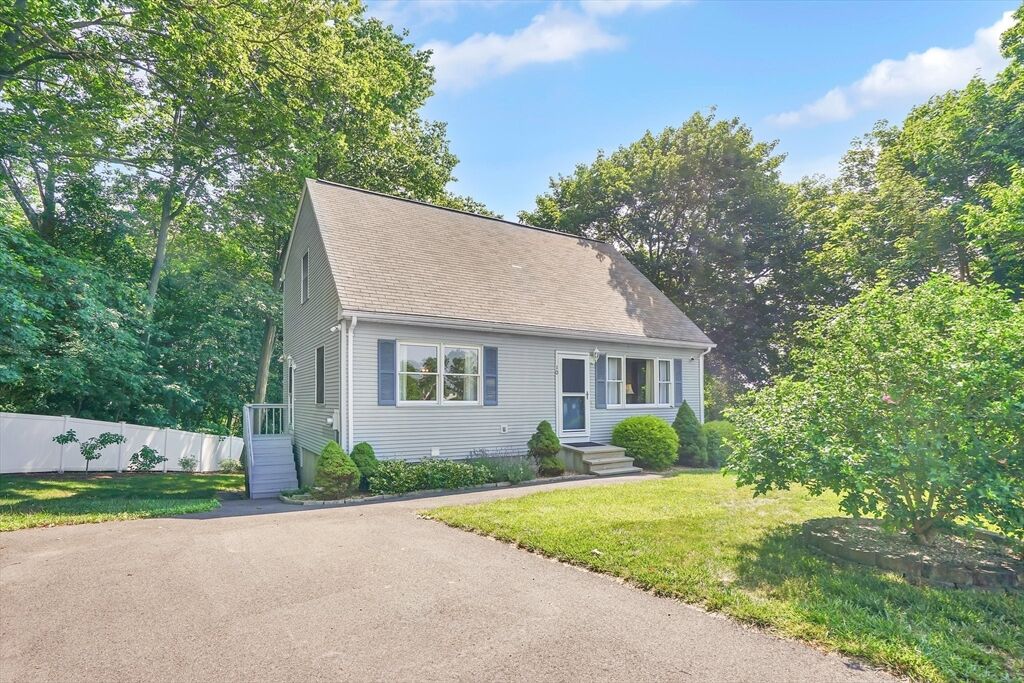
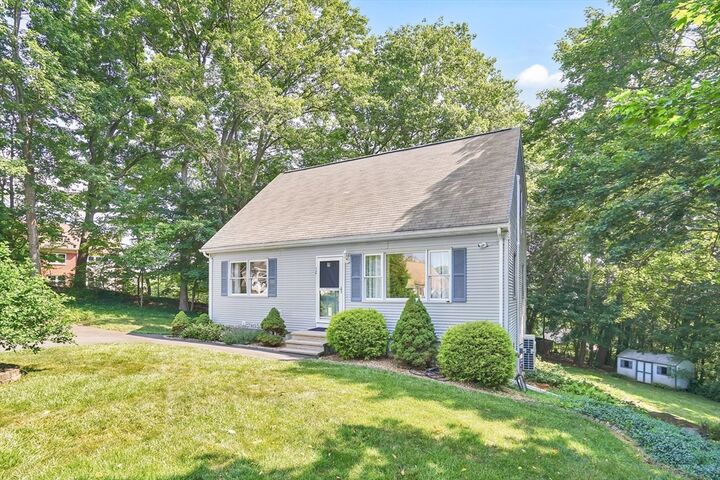
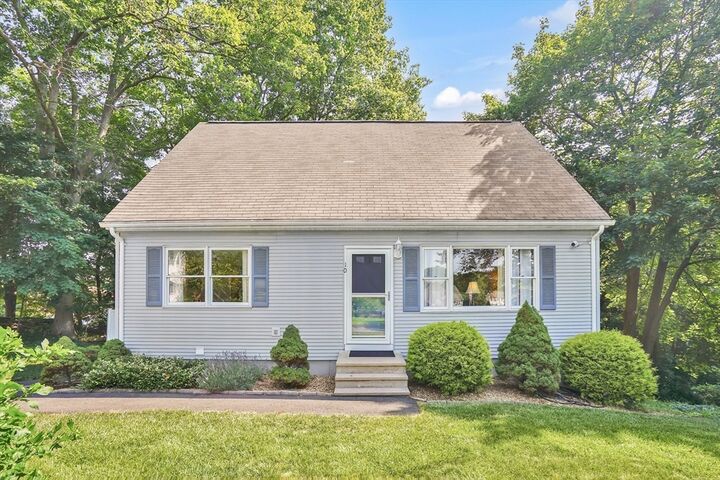
10 Humeston Slope Holyoke, MA 01040
Sold on 10/09/2025
$410,000 (USD)
Sold Date:
10/09/2025
10/09/2025
Taxes
$4,880(2025)
$4,880(2025)
Lot Size
0.34 acres
0.34 acres
Type
Single-Family Home
Single-Family Home
Year Built
1992
1992
Style
Cape
Cape
County
Hampden County
Hampden County
Listed By
Patricia "Pat" Wheway, Coldwell Banker Realty
Bought with
Karolina Podolska
Karolina Podolska
Source
MLS PIN
Last checked Nov 3 2026 at 1:12 PM EST
MLS PIN
Last checked Nov 3 2026 at 1:12 PM EST
Bathroom Details
Interior Features
- Range
- Refrigerator
- Dryer
- Washer
- Dishwasher
- Microwave
- Laundry: Washer Hookup
- Windows: Insulated Windows
- Gas Water Heater
- Laundry: In Basement
- Laundry: Gas Dryer Hookup
Kitchen
- Flooring - Hardwood
- Countertops - Stone/Granite/Solid
- Cabinets - Upgraded
- Exterior Access
- Kitchen Island
- Recessed Lighting
- Stainless Steel Appliances
- Gas Stove
- Lighting - Overhead
- Lighting - Pendant
Lot Information
- Wooded
- Cul-De-Sac
Property Features
- Fireplace: 0
- Foundation: Concrete Perimeter
Heating and Cooling
- Natural Gas
- Baseboard
- Ductless
Basement Information
- Full
- Partially Finished
- Walk-Out Access
- Interior Entry
Flooring
- Hardwood
Exterior Features
- Roof: Shingle
Utility Information
- Utilities: Water: Public
- Sewer: Public Sewer
- Energy: Thermostat
School Information
- Elementary School: Per Board of Ed
- Middle School: Per Board of Ed
- High School: Per Board of Ed
Parking
- Off Street
- Paved Drive
- Paved
- Total: 4
- Driveway
Living Area
- 2,179 sqft
Listing Price History
Date
Event
Price
% Change
$ (+/-)
Sep 01, 2025
Listed
$394,900
-
-
Disclaimer: The property listing data and information, or the Images, set forth herein wereprovided to MLS Property Information Network, Inc. from third party sources, including sellers, lessors, landlords and public records, and were compiled by MLS Property Information Network, Inc. The property listing data and information, and the Images, are for the personal, non commercial use of consumers having a good faith interest in purchasing, leasing or renting listed properties of the type displayed to them and may not be used for any purpose other than to identify prospective properties which such consumers may have a good faith interest in purchasing, leasing or renting. MLS Property Information Network, Inc. and its subscribers disclaim any and all representations and warranties as to the accuracy of the property listing data and information, or as to the accuracy of any of the Images, set forth herein. © 2026 MLS Property Information Network, Inc.. 11/3/26 05:12


Description